

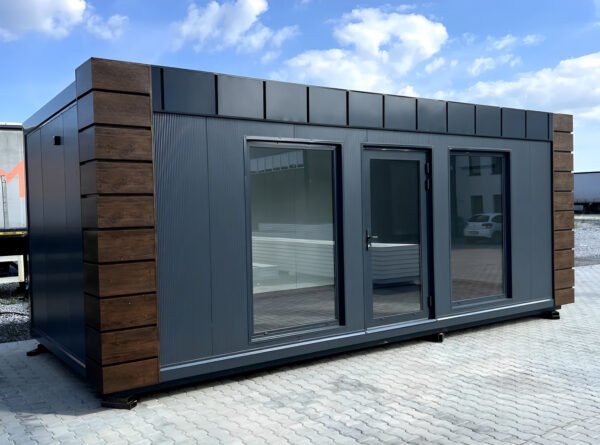


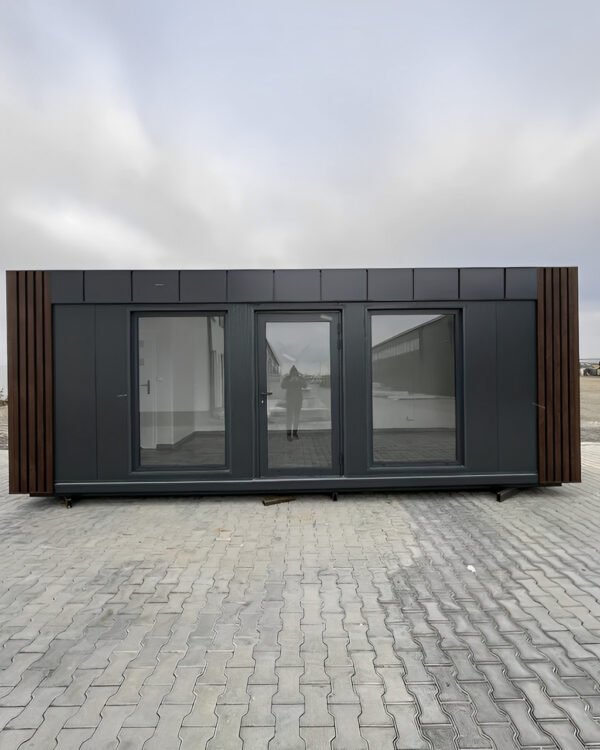

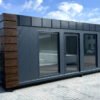

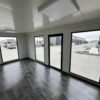
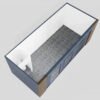
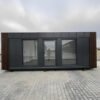

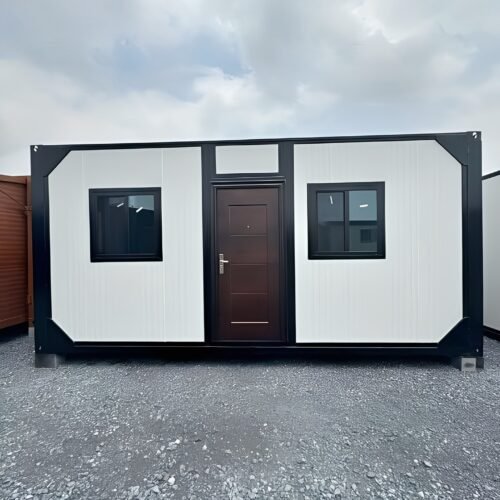
10m x 4m Prefabricated Container Office
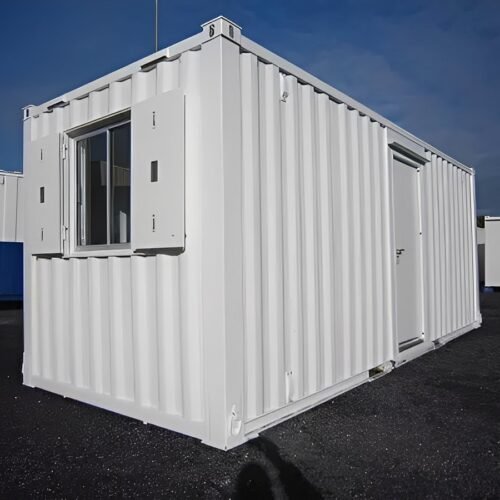
The 10m x 4m Prefabricated Container Office provides approximately 40m² of enclosed floor space in a practical modular building format.
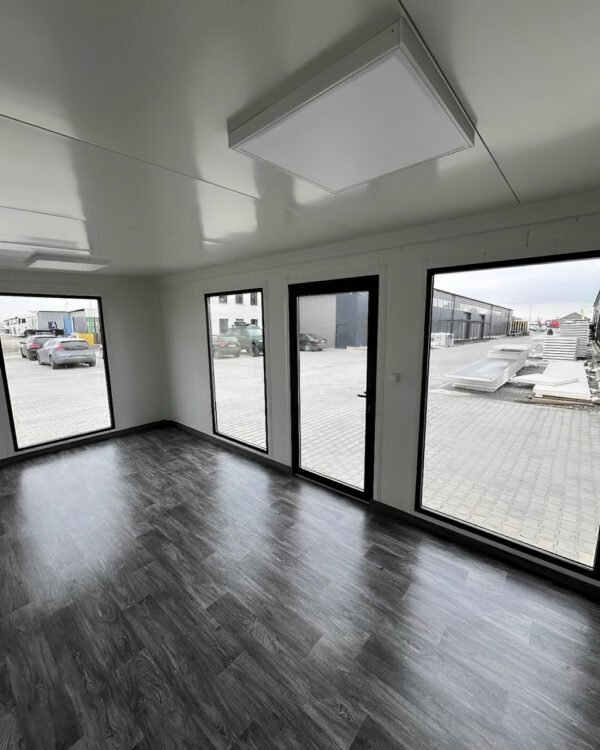
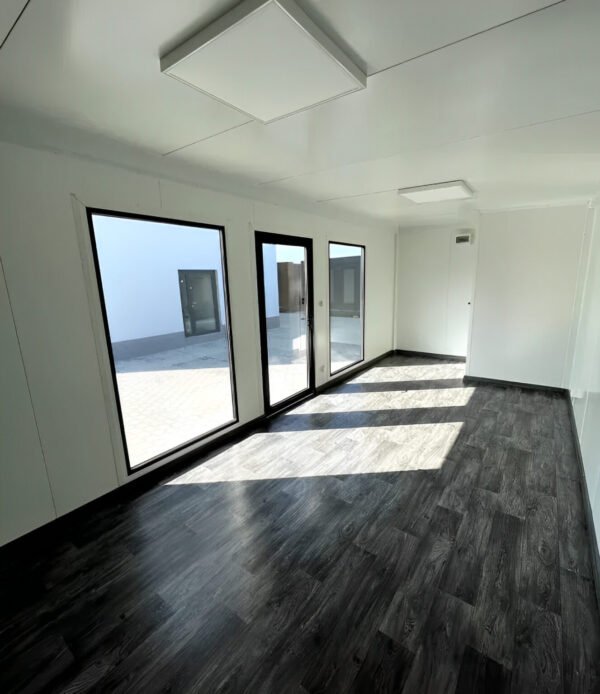
The structure is manufactured using welded steel profiles with an anti-corrosion coating and is designed for lifting and relocation. The published configuration includes a glass entrance door, multiple windows, PVC flooring, electrical installation and an insulated floor.
Its generous floor area makes it suitable for larger site offices and commercial workspaces where a conventional 20ft container office may not provide enough room.
Suitable Applications
- Construction site offices
- Project management offices
- Commercial offices
- Industrial workplaces
- Remote workspaces
- Agricultural offices
- Site administration
- Temporary office facilities
- Training rooms
- Meeting spaces
- Sales or information offices
- Modular commercial facilities
Key Features
- 10m x 4m footprint
- Approximately 40m² floor area
- Approx. 2.6m overall height
- Welded steel-profile structure
- Anti-corrosion coated steel construction
- Glass entrance door in aluminium frame
- Multiple large windows
- PVC flooring
- Electrical installation
- Insulated floor construction
- Roof lifting hooks for relocation
- Door and window arrangements can be customised depending on specification
Standard Configuration
The published product specification identifies the following standard features:
Entrance
1 × glass door in an aluminium frame, with the published example using an anthracite RAL 7016 finish.
Windows
The standard configuration includes:
- 3 × vertical showcase windows approximately 2,000 × 1,000mm
- 1 × approximately 1,000 × 1,000mm window
- One opening leaf on the smaller window
Exact configuration should be confirmed for the Aussie Container unit.
Flooring
PVC flooring with an insulated floor construction using OSB board is specified in the reference product information.
Electrical Installation
The reference configuration includes:
- Electrical wiring
- Fuse box
- Protective/differential switch
- Power sockets
- Light switches
- Internal LED lighting
- External LED lighting
Optional Customisation
Depending on the specific project and quotation, the office may be configured with additional facilities such as:
- Toilet
- Bathroom
- Shower
- Kitchen
- Additional partitions
- Alternative door configurations
- Additional windows
- HVAC/air-conditioning provisions
- Custom internal layout
These should be treated as optional/custom features rather than included equipment unless they are specifically listed in the Aussie Container quotation.
Product Specifications
| Specification | Details |
|---|---|
| Product Type | Prefabricated Modular Office |
| External Length | 10m |
| External Width | 4m |
| Height | Approx. 2.6m |
| Floor Area | Approx. 40m² |
| Structure | Welded steel profiles |
| Steel Finish | Anti-corrosion coating |
| Entrance Door | Glass door in aluminium frame |
| Windows | Multiple showcase windows |
| Flooring | PVC |
| Floor Insulation | OSB-based insulated floor |
| Electrical | Included in referenced standard configuration |
| Lighting | LED internal/external lighting |
| Lifting | Roof lifting hooks |
| Condition | New – confirm actual unit |
| Optional Facilities | Toilet, bathroom/shower, kitchen – subject to quotation |
| Delivery | Subject to location, transport and site access |
| Currency | AUD |
The reference specification lists a net weight of approximately 6,500kg and total weight of approximately 7,000kg, but I recommend confirming these figures against the actual Aussie Container unit before adding them to the product feed.
Ideal Applications
Construction Sites
Create a spacious project office for supervisors, engineers, administrators and site managers.
Commercial Offices
Suitable for businesses needing additional office capacity without constructing a conventional building.
Industrial Facilities
Can provide administration, planning or operational workspace near an industrial site.
Remote Projects
The relocatable modular design can be useful for projects where office facilities need to be moved between locations.
Agricultural & Rural Applications
Can provide administrative or operational space for farms and rural businesses.
Delivery Across Australia
Aussie Container provides container and modular building solutions for customers across Australia.
Delivery and installation requirements depend on:
- Delivery postcode
- Unit dimensions and weight
- Transport availability
- Site access
- Ground conditions
- Crane/lifting requirements
- Placement location
- Site preparation
Because this is a 10m x 4m modular building, customers should confirm that the delivery site has sufficient access and appropriate ground preparation before ordering.
Important Information
This is a prefabricated modular building, not necessarily a standard ISO shipping container.
Before purchasing, confirm:
- Exact dimensions
- Final floor area
- Structural specifications
- Door and window configuration
- Electrical specification
- Insulation specification
- Floor construction
- Lifting points
- Unit weight
- Site preparation requirements
- Delivery and installation requirements
If the building will be used as a permanent workplace, commercial premises or occupied building, customers should confirm applicable Australian planning, building, electrical, fire safety and workplace requirements with the relevant authorities.
Reviews
There are no reviews yet.