






12ft x 8ft Custom Office / Garden Room
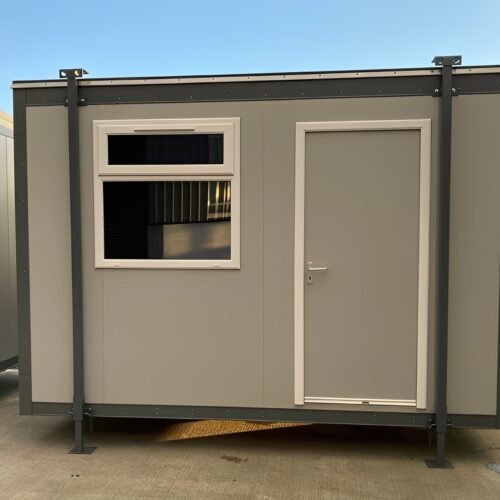
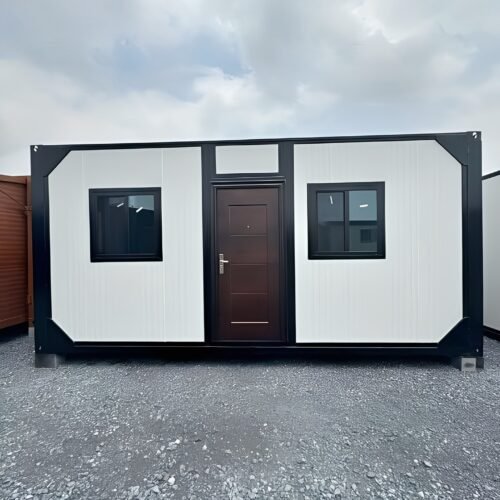
The 12ft x 8ft Custom Office / Garden Room provides a compact and versatile enclosed workspace for residential, commercial and project-based applications.
With an open-plan layout and generous glazing, the building is designed to create a bright and practical workspace while maintaining the durability and security associated with a steel structure.
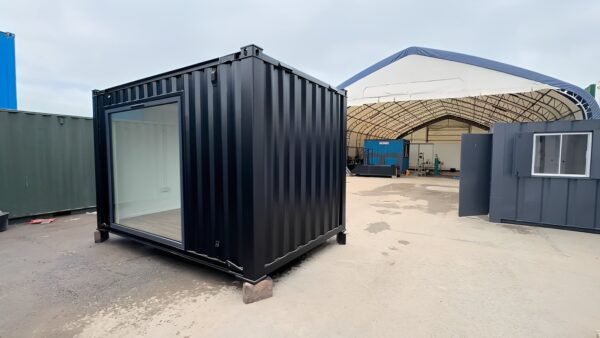
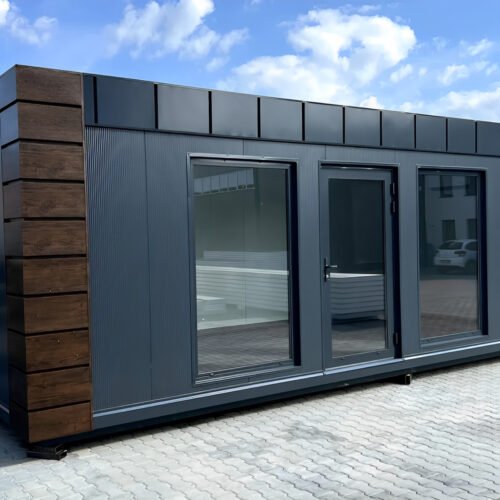
The reference configuration features a 12ft × 8ft footprint, steel corrugated construction, a large full-height toughened-glass picture window, electric heating, vinyl flooring, LED lighting and electrical outlets.
Suitable Applications
- Home office
- Garden office
- Garden studio
- Creative studio
- Small business workspace
- Design studio
- Salon or treatment workspace
- Hobby room
- Remote-work space
- Temporary site office
- Sales or project office
- Relaxation or recreational space
Key Features
- 12ft x 8ft compact footprint
- Open-plan internal layout
- Steel corrugated construction
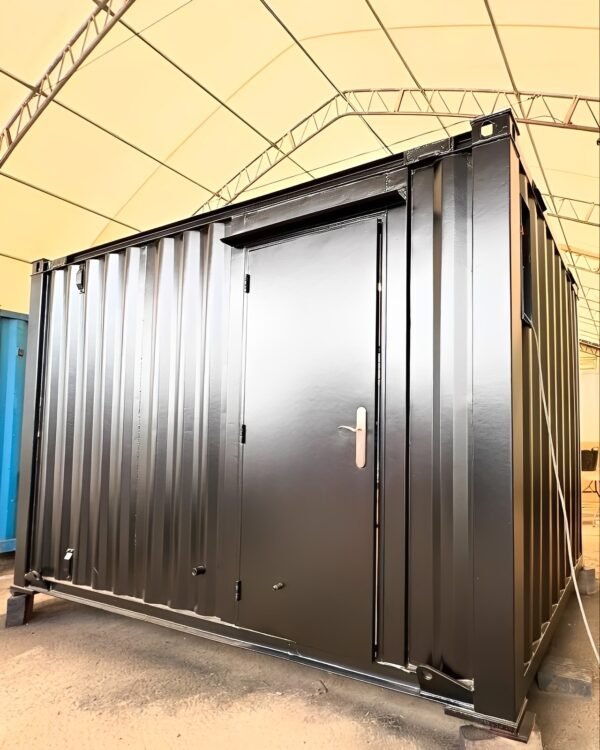
- Anti-vandal style steel access door
- Large full-height picture window
- Toughened safety glass
- Electric wall-mounted heater
- Vinyl plank flooring
- LED lighting
- Electrical outlets
- Internal electrical distribution system
- External electrical isolator
- Compact and relocatable design, subject to transport requirements
The reference configuration specifies a 2.1m × 2.2m anthracite-framed toughened-glass picture window, two LED light tubes, two double electrical sockets and a 32A single-phase electrical connection.
Product Specifications
| Specification | Details |
|---|---|
| Product Type | Portable Office / Garden Room |
| External Length | 12ft / approx. 3.66m |
| External Width | 8ft / approx. 2.44m |
| External Height | Approx. 8ft 6in / 2.59m |
| Layout | Open Plan |
| Construction | Steel corrugated shell |
| Exterior Finish | Confirm actual unit |
| Picture Window | Approx. 2.1m × 2.2m – confirm actual unit |
| Glass | Toughened glass – confirm actual unit |
| Access Door | Steel security/anti-vandal door |
| Flooring | Vinyl plank – confirm actual unit |
| Lighting | LED – confirm actual unit |
| Electrical Sockets | Confirm actual unit |
| Electrical Supply | Confirm actual unit |
| Heating | Electric wall-mounted heater – confirm actual unit |
| Insulation | Confirm actual unit |
| Condition | Confirm actual unit |
| Weight | Confirm actual unit |
| Delivery | Subject to location and site access |
| Currency | AUD |
The source configuration is listed as fully refurbished, but Aussie Container should only use “refurbished” if that is the actual condition of the unit being sold.
Interior & Electrical Fit-Out
The reference configuration includes a practical office fit-out:
Flooring
Rustic oak-style vinyl plank flooring.
Lighting
Two LED light tubes operated from a wall switch.
Power
Two double electrical sockets.
Electrical Connection
A single-phase connection with an internal consumer unit and external isolator is specified in the reference configuration.
Heating
A wall-mounted electric heater is included in the referenced configuration.
All electrical specifications should be verified against the actual Aussie Container unit before publication.
Large Picture Window
One of the main design features is the large full-height picture window.
The referenced configuration uses approximately 2.1m × 2.2m toughened glass in an anthracite-coloured frame, providing substantial natural light and an open feel within the compact workspace.
This makes the unit particularly suitable for:
- Home offices
- Garden studios
- Creative spaces
- Design studios
- Customer-facing workspaces
- Relaxation rooms
Ideal Applications
Home Office
Create a dedicated workspace separate from the main house.
Garden Studio
A practical space for creative work, hobbies or personal projects.
Small Business
Suitable for compact offices, studios and customer-facing businesses, subject to applicable approvals.
Construction & Projects
Can provide a compact temporary office for project administration and site management.
Creative Workspace
Suitable for artists, designers, photographers and other creative professionals.
Delivery Across Australia
Aussie Container provides portable building and container solutions for customers across Australia.
Delivery arrangements depend on:
- Delivery postcode
- Unit dimensions and weight
- Transport availability
- Site access
- Ground conditions
- Placement requirements
- Lifting equipment
Customers should ensure the site has suitable access and an appropriately prepared area for positioning the building.
Important Australian Information
This product is a portable building/office, rather than simply a standard ISO shipping container.
Before installation or occupation, customers should confirm applicable:
- Planning requirements
- Building requirements
- Electrical requirements
- Fire-safety requirements
- Workplace requirements
- Local council requirements
If used as a permanent office, habitable room, commercial premises or other occupied structure, additional approvals may apply.
Electrical connection should be undertaken in accordance with applicable Australian electrical requirements by appropriately qualified personnel.
Important Product Information
Because this is a customised/refurbished portable building, specifications can vary between individual units.
Before ordering, confirm:
- Exact dimensions
- Condition
- Window configuration
- Door configuration
- Electrical specifications
- Heating
- Insulation
- Flooring
- Structural condition
- Unit weight
- Lifting points
- Delivery requirements
Images may be representative and may not depict the exact unit supplied.

Reviews
There are no reviews yet.