

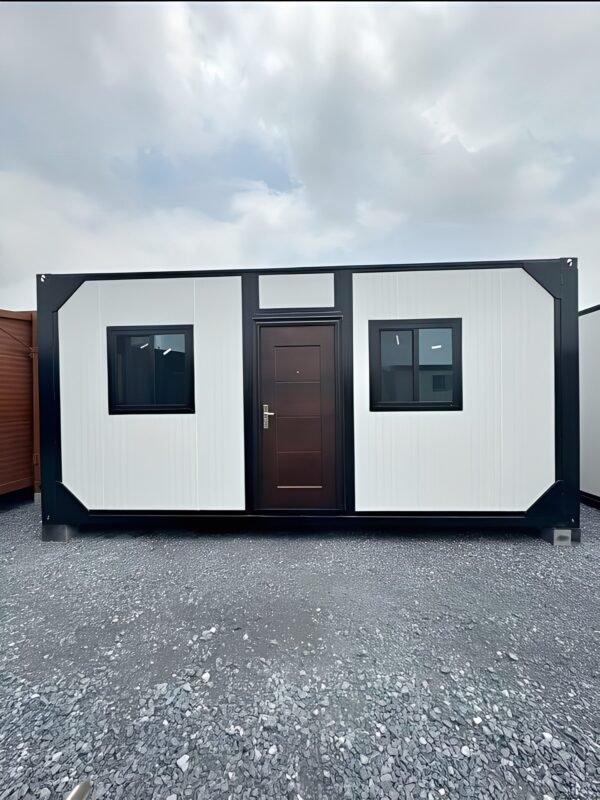

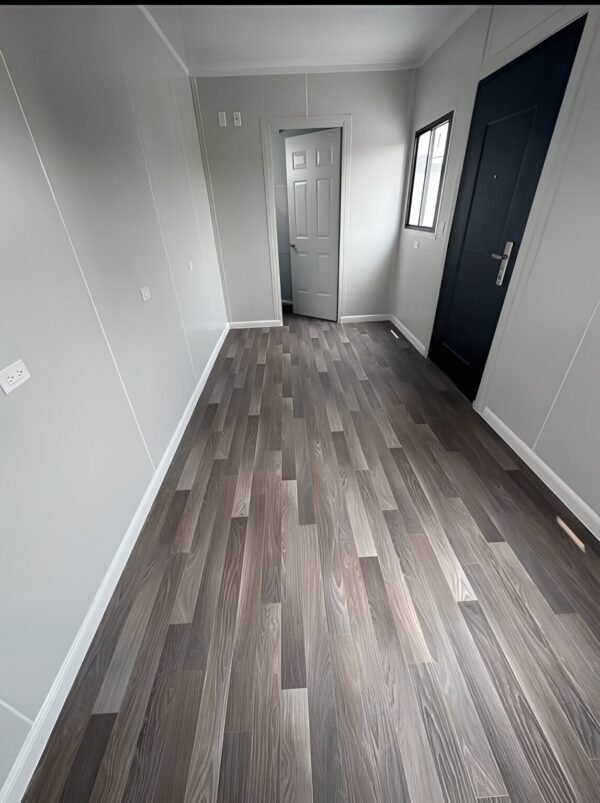


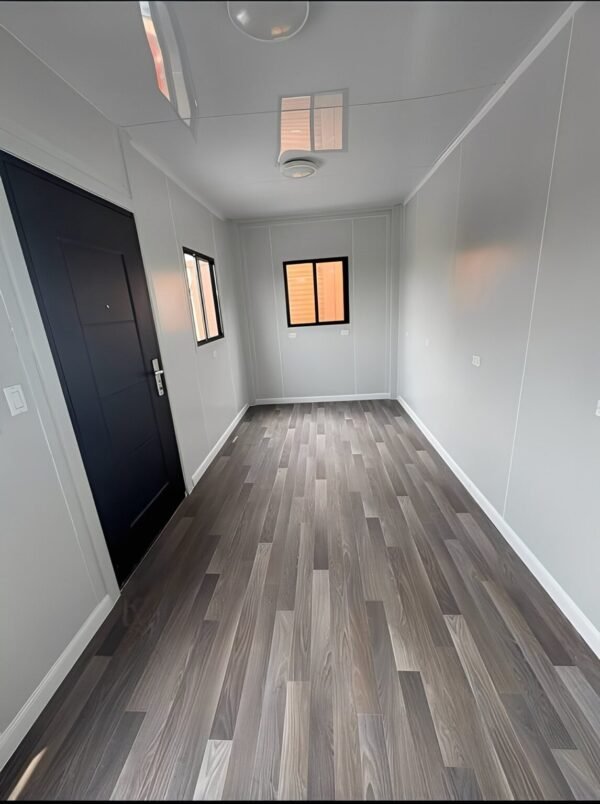


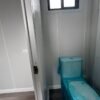

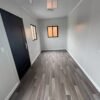

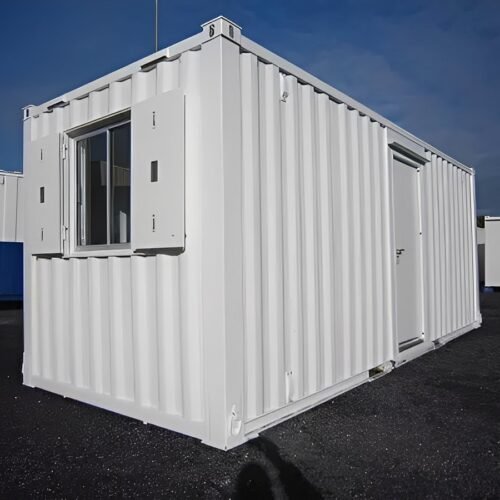
The 20ft x 10ft New Insulated Office/Home Container combines a reinforced steel structure with a wider 10ft footprint to provide a practical modular space for both residential and professional applications.
Built using new components, the unit features fully insulated sandwich-panel walls and roof, helping provide improved thermal and acoustic performance. The interior includes a modern wood-finish floor, insulated windows and a secure entry door.
The unit is designed with pre-installed electrical and plumbing provisions, making installation more straightforward. Published specifications also include a compact half bathroom and preparation for a split-system air conditioner.
Its open-plan layout allows the space to be used as a home office, guest suite, studio, site office, project workspace or compact modular accommodation.
Key Features
- 20ft x 10ft wide footprint
- Brand-new construction
- Reinforced steel frame
- Fully insulated walls and roof
- High-efficiency sandwich panels
- Pre-wired electrical system
- Power outlets and switches
- Light connection points
- Pre-plumbed water and waste connections
- Compact half bathroom
- Wood-finish flooring
- Insulated windows
- Secure, lockable entry door
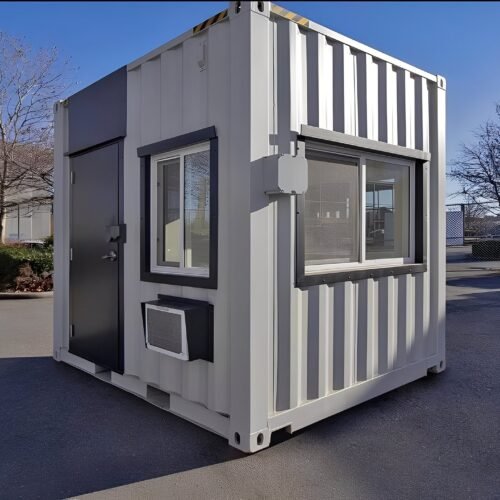
- Split-system air-conditioning ready
- Open-plan interior
- Portable and relocatable
- Suitable for residential and commercial applications
Ideal Applications
This versatile unit can be used as:
- Home office
- Backyard office
- Remote workspace
- Construction site office
- Project office
- Guest suite
- Studio
- Small business workspace
- Temporary accommodation
- Modular living space
- Staff facility
- Sales or reception office
- Remote project facility
- Compact commercial workspace
Product Specifications
| Specification | Details |
|---|---|
| Product Type | Insulated Office/Home Container |
| Condition | Brand New |
| External Length | 20ft / 6.06m |
| External Width | 10ft / 3.05m |
| External Height | 8ft 6in / 2.59m |
| Structure | Reinforced steel frame |
| Walls | Fully insulated sandwich panels |
| Roof | Fully insulated |
| Layout | Open living/office area |
| Bathroom | Compact half bathroom |
| Flooring | Wood finish |
| Windows | Insulated windows |
| Electrical | Pre-wired with outlets, switches and light connectors |
| Plumbing | Pre-installed water and waste connections |
| Air Conditioning | Ready for split-system installation |
| Entry | Secure lockable door |
| Mobility | Portable / relocatable |
| Delivery | Subject to location, access and transport requirements |
| Currency | AUD |
The published matching specifications confirm the 6.06m × 3.05m × 2.59m external dimensions and the electrical, plumbing, insulation and bathroom configuration.
Interior & Comfort
Fully Insulated
The walls and roof use insulated sandwich panels designed to improve thermal and acoustic performance.
Pre-Wired
The unit includes electrical provisions such as outlets, switches and light connection points, subject to the supplied configuration.
Pre-Plumbed
Water and waste connections are pre-installed to simplify connection to suitable site services.
Half Bathroom
A compact half bathroom is included in the published configuration, providing an additional level of convenience for office or accommodation applications.
Air-Conditioning Ready
The unit is prepared for installation of a split-system air conditioner. The actual air-conditioning unit should not be assumed to be included unless stated in the quotation.
Why Choose a 20ft x 10ft Office/Home Container?
More Usable Width
At approximately 3.05m wide, this unit provides more width than a conventional 20ft x 8ft shipping container.
Ready for Faster Installation
Pre-installed electrical and plumbing provisions can simplify site setup.
Flexible Use
The open-plan interior can support office, studio, accommodation or other suitable applications.
Modern Interior
Wood-finish flooring and insulated windows provide a more comfortable interior environment than a basic storage container.
Delivery Across Australia
Aussie Container provides container and modular building solutions across Australia, subject to availability and transport requirements.
Delivery requirements can depend on:
- Delivery postcode
- Transport distance
- Road access
- Site conditions
- Unloading equipment
- Crane or forklift requirements
- Final positioning location
Provide your delivery postcode and site details when requesting a delivery quotation.
Important Information
- This is a wide modular office/home unit, rather than a conventional 8ft-wide ISO shipping container.
- Confirm the exact configuration and included fittings before purchase.
- Electrical and plumbing connections must be installed or connected in accordance with applicable Australian requirements.
- Planning and building approvals may apply depending on the intended use and location.
- Residential or habitable use may be subject to Australian planning, building, electrical, plumbing, fire and health requirements.
- The split-system air conditioner is not automatically included simply because the unit is A/C ready.
- Site access must be suitable for delivery and positioning.
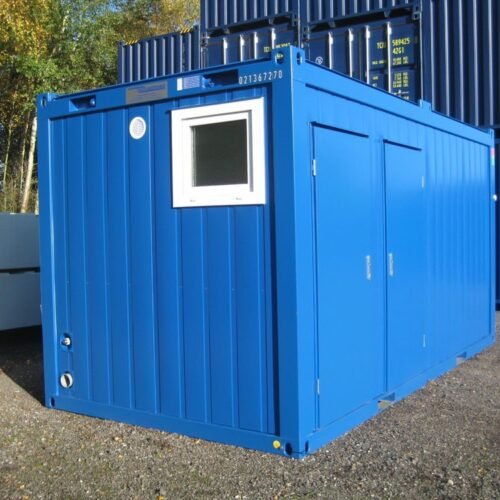
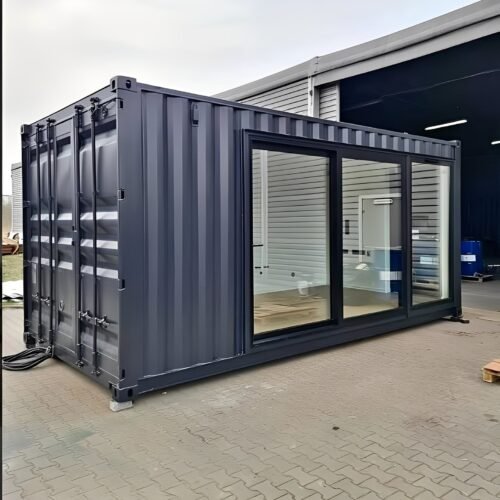
- Product images may show a particular configuration or optional finish.
Reviews
There are no reviews yet.